
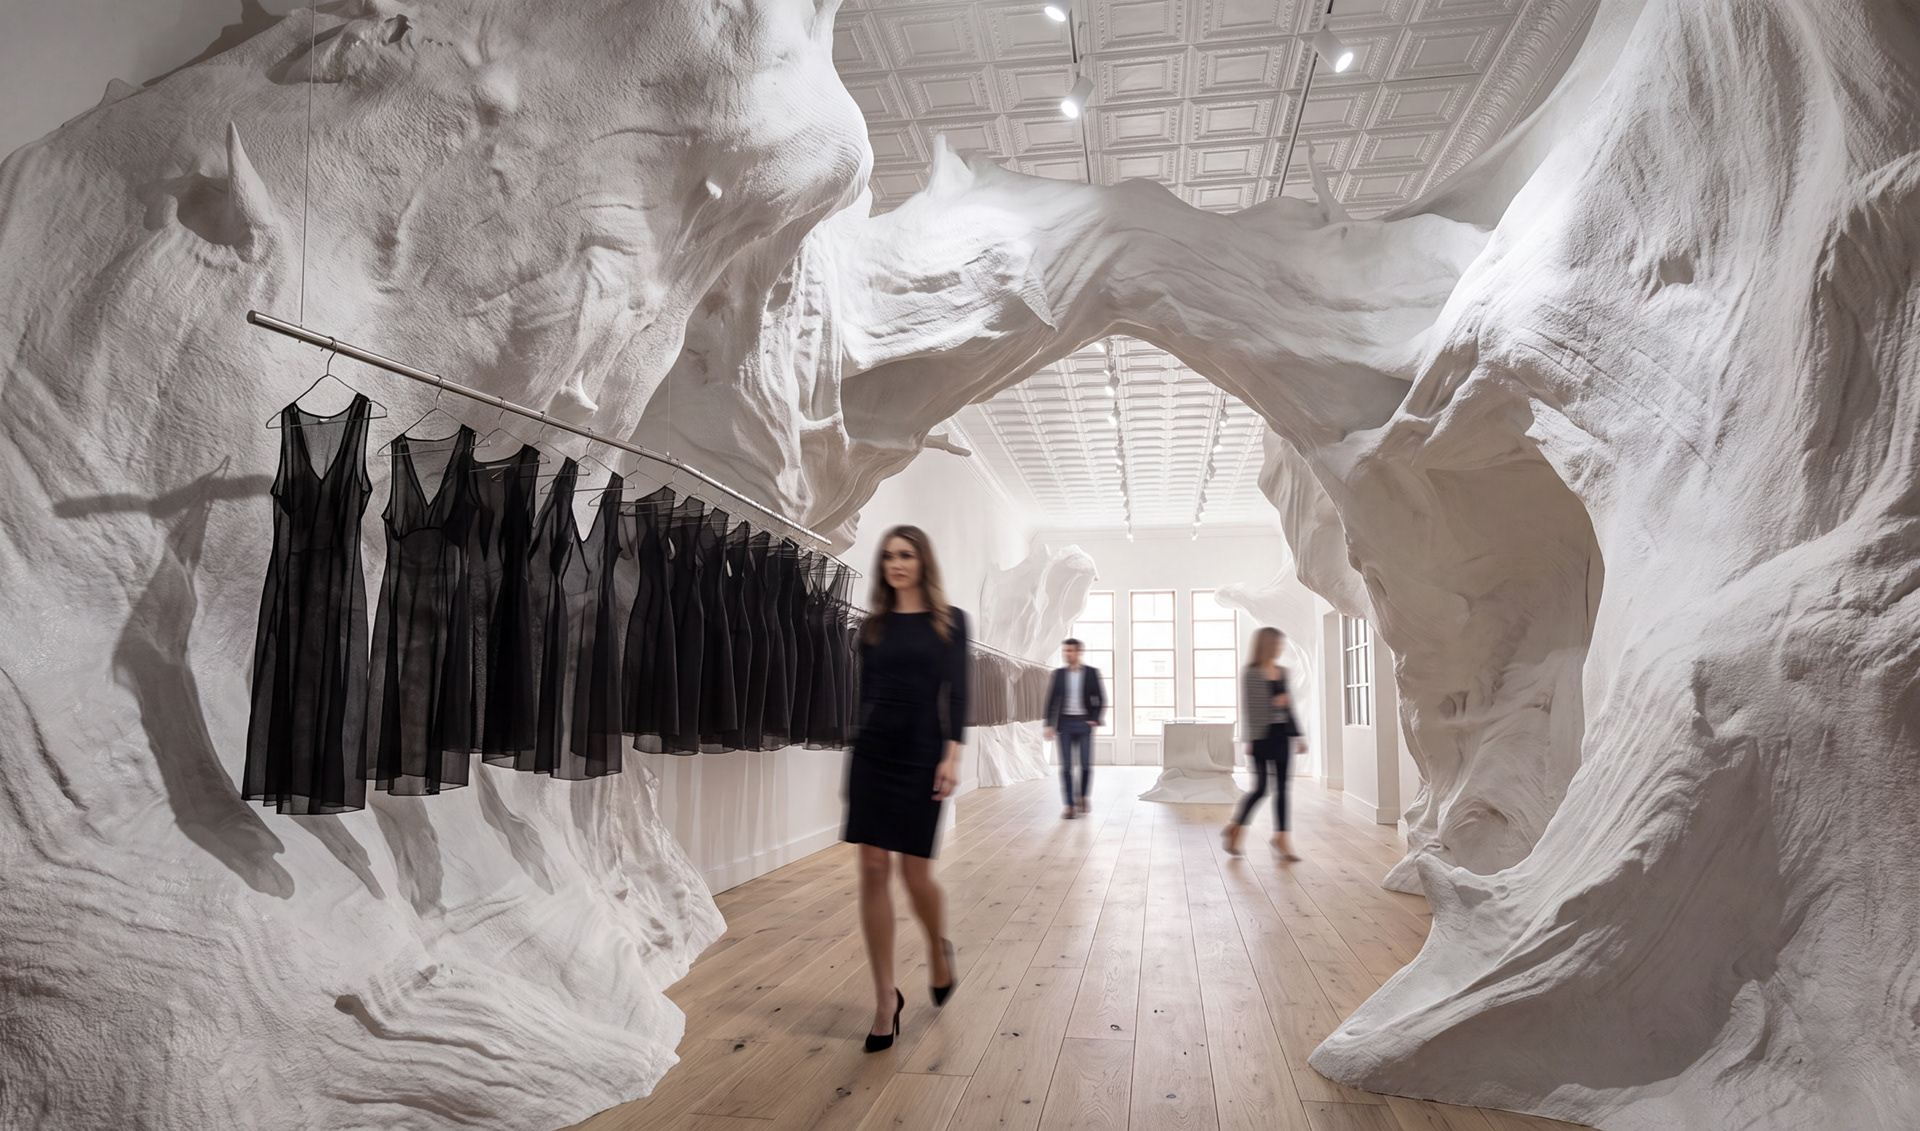
Name: Sass & Bide Flagship
Status: Built
Role(s): Design Direction
Client: Sass & Bide
Agency: Guild
Location: New York, New York
Dimensions: Approx. 6,000 SF
Materials: Sculpted foam, plaster finish, steel framing, architectural lighting
Description: Designed for the Sass & Bide flagship store in SoHo, the interior is organized around a large driftwood-inspired sculptural installation that defines circulation, display, and gathering throughout the space. Developed through physical and digital modeling, the form was fabricated using CNC-cut ribs, steel armatures, and fiberglass to create a continuous architectural centerpiece within the 2,000-square-foot store.
Tags: Experiential Design, Retail Design, Interior Architecture, Installation Design
Status: Built
Role(s): Design Direction
Client: Sass & Bide
Agency: Guild
Location: New York, New York
Dimensions: Approx. 6,000 SF
Materials: Sculpted foam, plaster finish, steel framing, architectural lighting
Description: Designed for the Sass & Bide flagship store in SoHo, the interior is organized around a large driftwood-inspired sculptural installation that defines circulation, display, and gathering throughout the space. Developed through physical and digital modeling, the form was fabricated using CNC-cut ribs, steel armatures, and fiberglass to create a continuous architectural centerpiece within the 2,000-square-foot store.
Tags: Experiential Design, Retail Design, Interior Architecture, Installation Design