
Name: Open World
Status: Proposal
Role(s): Design Direction, Concept
Client: Oracle
Agency: Jack Morton Worldwide
Location: Concept
Dimensions: Approx. 180' L × 70' W × 28' H
Materials: Glulam timber, steel connections, architectural lighting, wood decking, integrated planting
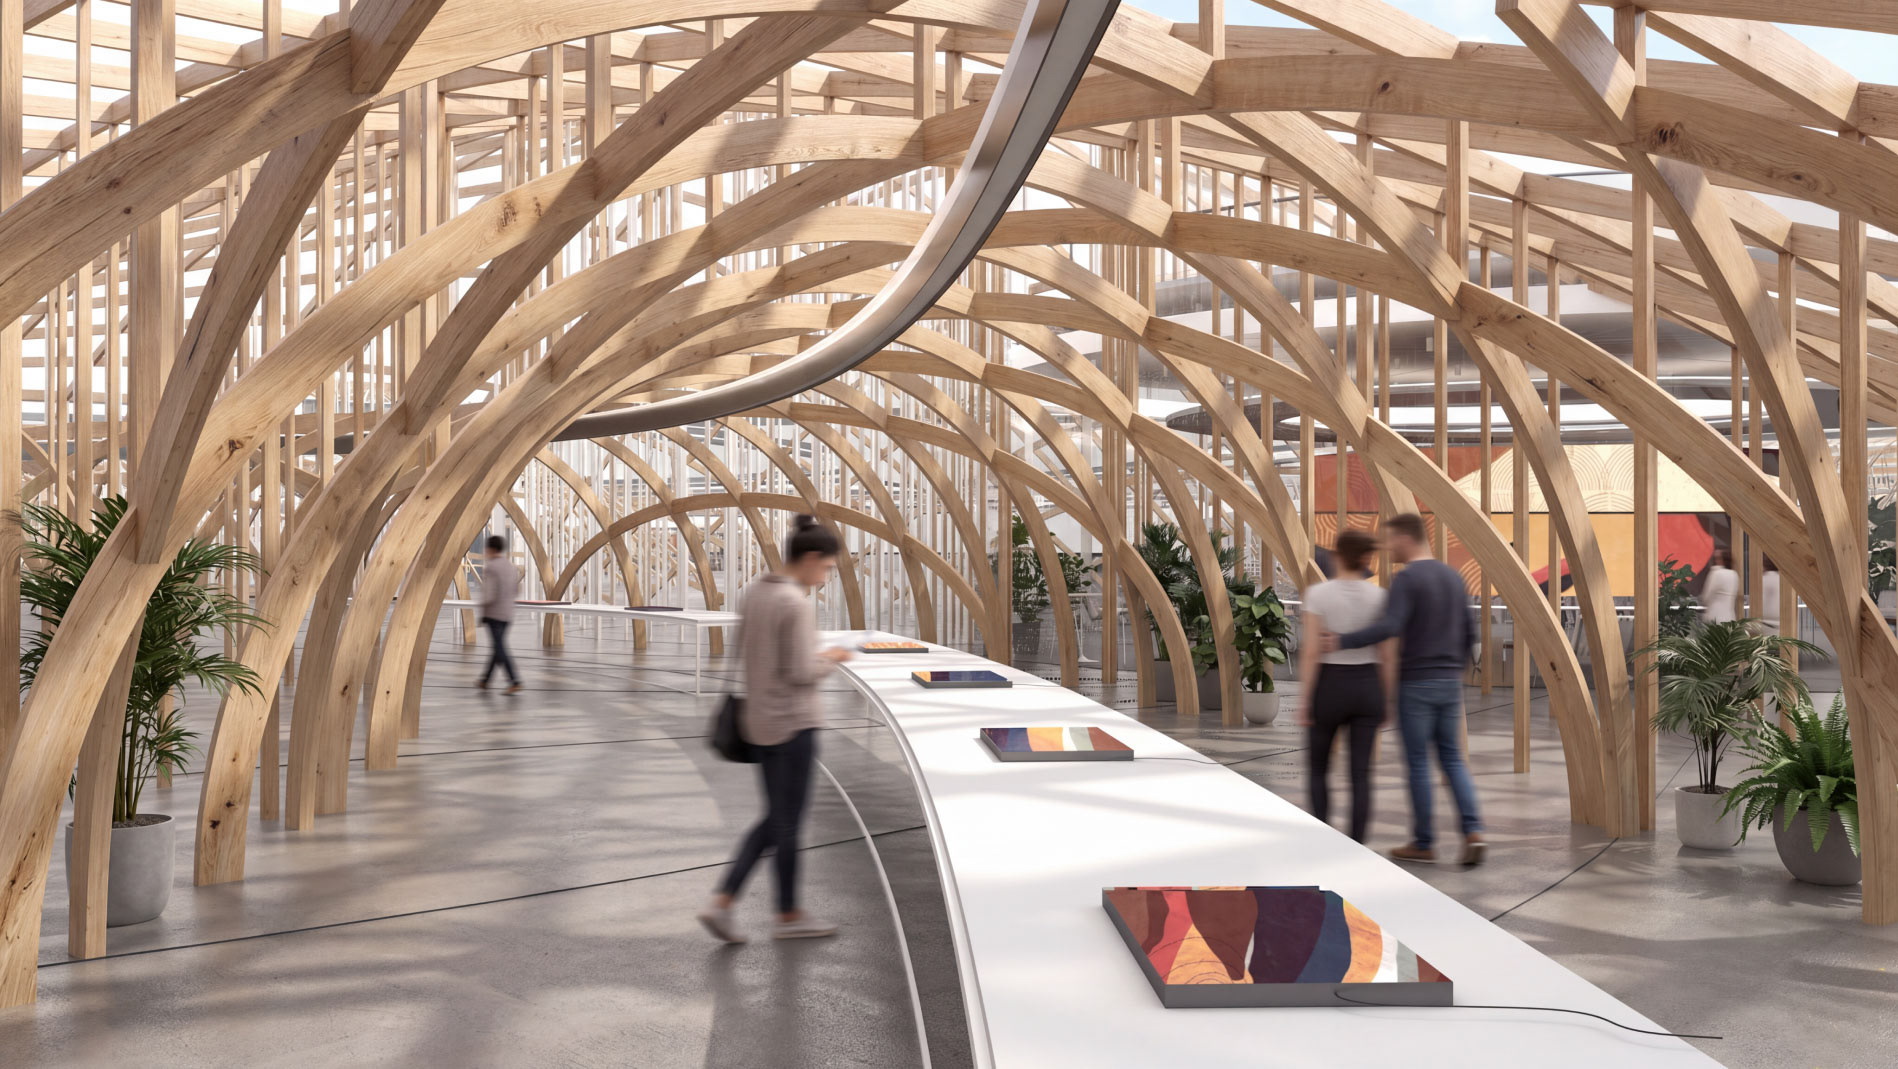
Description: Created for Oracle, Open World reimagines the convention environment as an open architectural landscape defined by a flowing timber canopy that organizes gathering, circulation, and collaboration. The branching structural system creates a warm, human-scaled environment where technology, nature, and community intersect within a continuous spatial experience.
Tags: Experiential Design, Temporary Architecture, Timber Architecture, Installation Design, Event Design, Spatial Design
Status: Proposal
Role(s): Design Direction, Concept
Client: Oracle
Agency: Jack Morton Worldwide
Location: Concept
Dimensions: Approx. 180' L × 70' W × 28' H
Materials: Glulam timber, steel connections, architectural lighting, wood decking, integrated planting
Description: Created for Oracle, Open World reimagines the convention environment as an open architectural landscape defined by a flowing timber canopy that organizes gathering, circulation, and collaboration. The branching structural system creates a warm, human-scaled environment where technology, nature, and community intersect within a continuous spatial experience.
Tags: Experiential Design, Temporary Architecture, Timber Architecture, Installation Design, Event Design, Spatial Design