
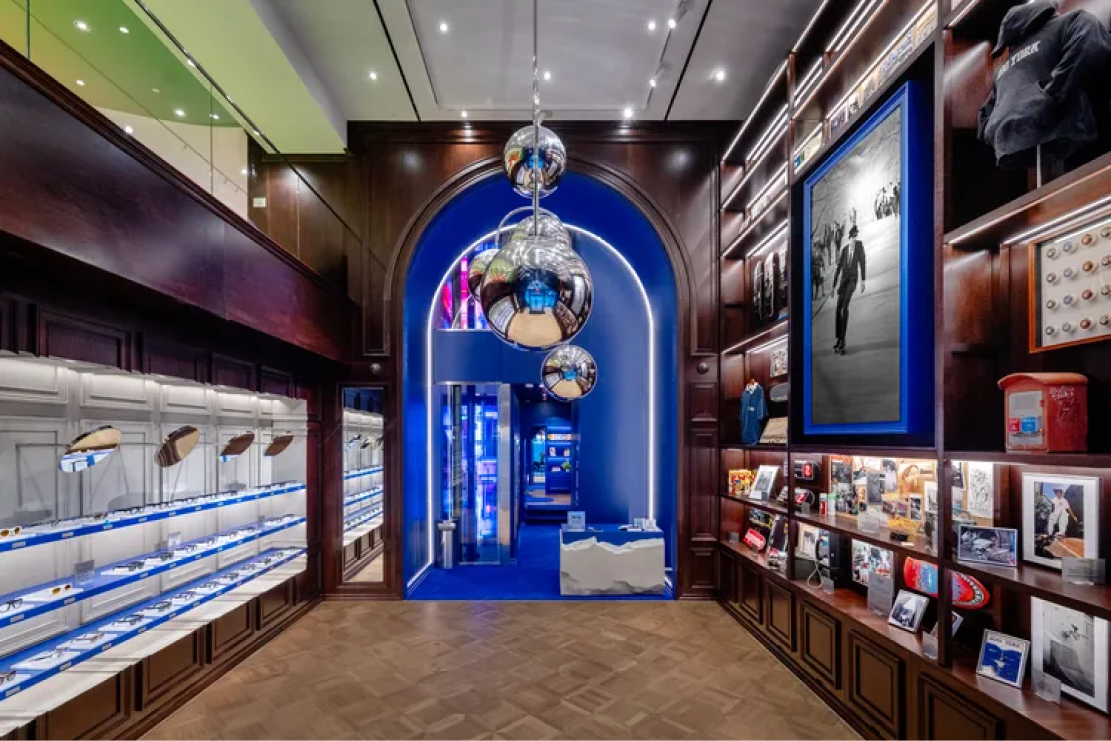
Name: Meta Lab
Status: Built
Client: Meta
Agency: DE-YAN
Location: New York, New York
Dims: Approx. 15,000 sq ft retail environment (multi-level)
Materials: Painted steel, aluminum, acrylic, architectural lighting, LED media, custom millwork, digital displays
Description: Meta Lab transformed a five-story Fifth Avenue flagship into an immersive retail environment where architecture, technology, and culture converge. Developed as a flexible experiential platform for Meta's AI wearables and XR ecosystem, the project combined sculptural installations, integrated media, and architectural interventions to create a welcoming environment that encouraged exploration, product discovery, and community engagement.
Tags:
Experiential Design, Retail Design
PREVIOUS
NEXT
Status: Built
Client: Meta
Agency: DE-YAN
Location: New York, New York
Dims: Approx. 15,000 sq ft retail environment (multi-level)
Materials: Painted steel, aluminum, acrylic, architectural lighting, LED media, custom millwork, digital displays
Description: Meta Lab transformed a five-story Fifth Avenue flagship into an immersive retail environment where architecture, technology, and culture converge. Developed as a flexible experiential platform for Meta's AI wearables and XR ecosystem, the project combined sculptural installations, integrated media, and architectural interventions to create a welcoming environment that encouraged exploration, product discovery, and community engagement.
Tags:
Experiential Design, Retail Design
PREVIOUS
NEXT