
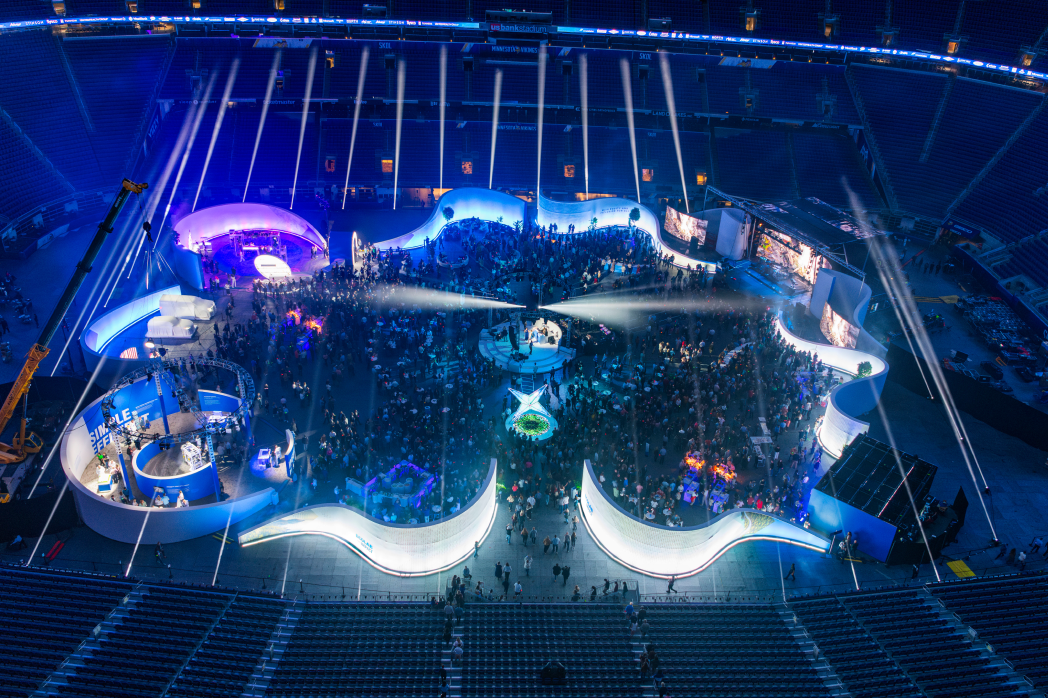
Name: Kelly Clarkson Performance
Status: Built
Role(s): Spatial Design Direction
Client: Ecolab
Agency: Advoc8
Location: Minneapolis, Minnesota
Dimensions: Approx. 350' × 300' event footprint
Materials: Scenic wall systems, LED displays, aluminum truss, structural steel, architectural lighting, printed graphics
Description: Designed for Ecolab's corporate celebration, Kelly Clarkson Performance transformed a football stadium into a cohesive experiential environment where architecture, entertainment, and brand storytelling converged. Flowing sculptural forms organized circulation, framed performance venues, and connected a series of immersive destinations into a unified landscape culminating in a live performance by Kelly Clarkson.
Tags: Experiential Design, Stage Design, Event Design, Brand Experience, Live Events, Spatial Design, Entertainment Design
PREVIOUS
NEXT
Status: Built
Role(s): Spatial Design Direction
Client: Ecolab
Agency: Advoc8
Location: Minneapolis, Minnesota
Dimensions: Approx. 350' × 300' event footprint
Materials: Scenic wall systems, LED displays, aluminum truss, structural steel, architectural lighting, printed graphics
Description: Designed for Ecolab's corporate celebration, Kelly Clarkson Performance transformed a football stadium into a cohesive experiential environment where architecture, entertainment, and brand storytelling converged. Flowing sculptural forms organized circulation, framed performance venues, and connected a series of immersive destinations into a unified landscape culminating in a live performance by Kelly Clarkson.
Tags: Experiential Design, Stage Design, Event Design, Brand Experience, Live Events, Spatial Design, Entertainment Design
PREVIOUS
NEXT