
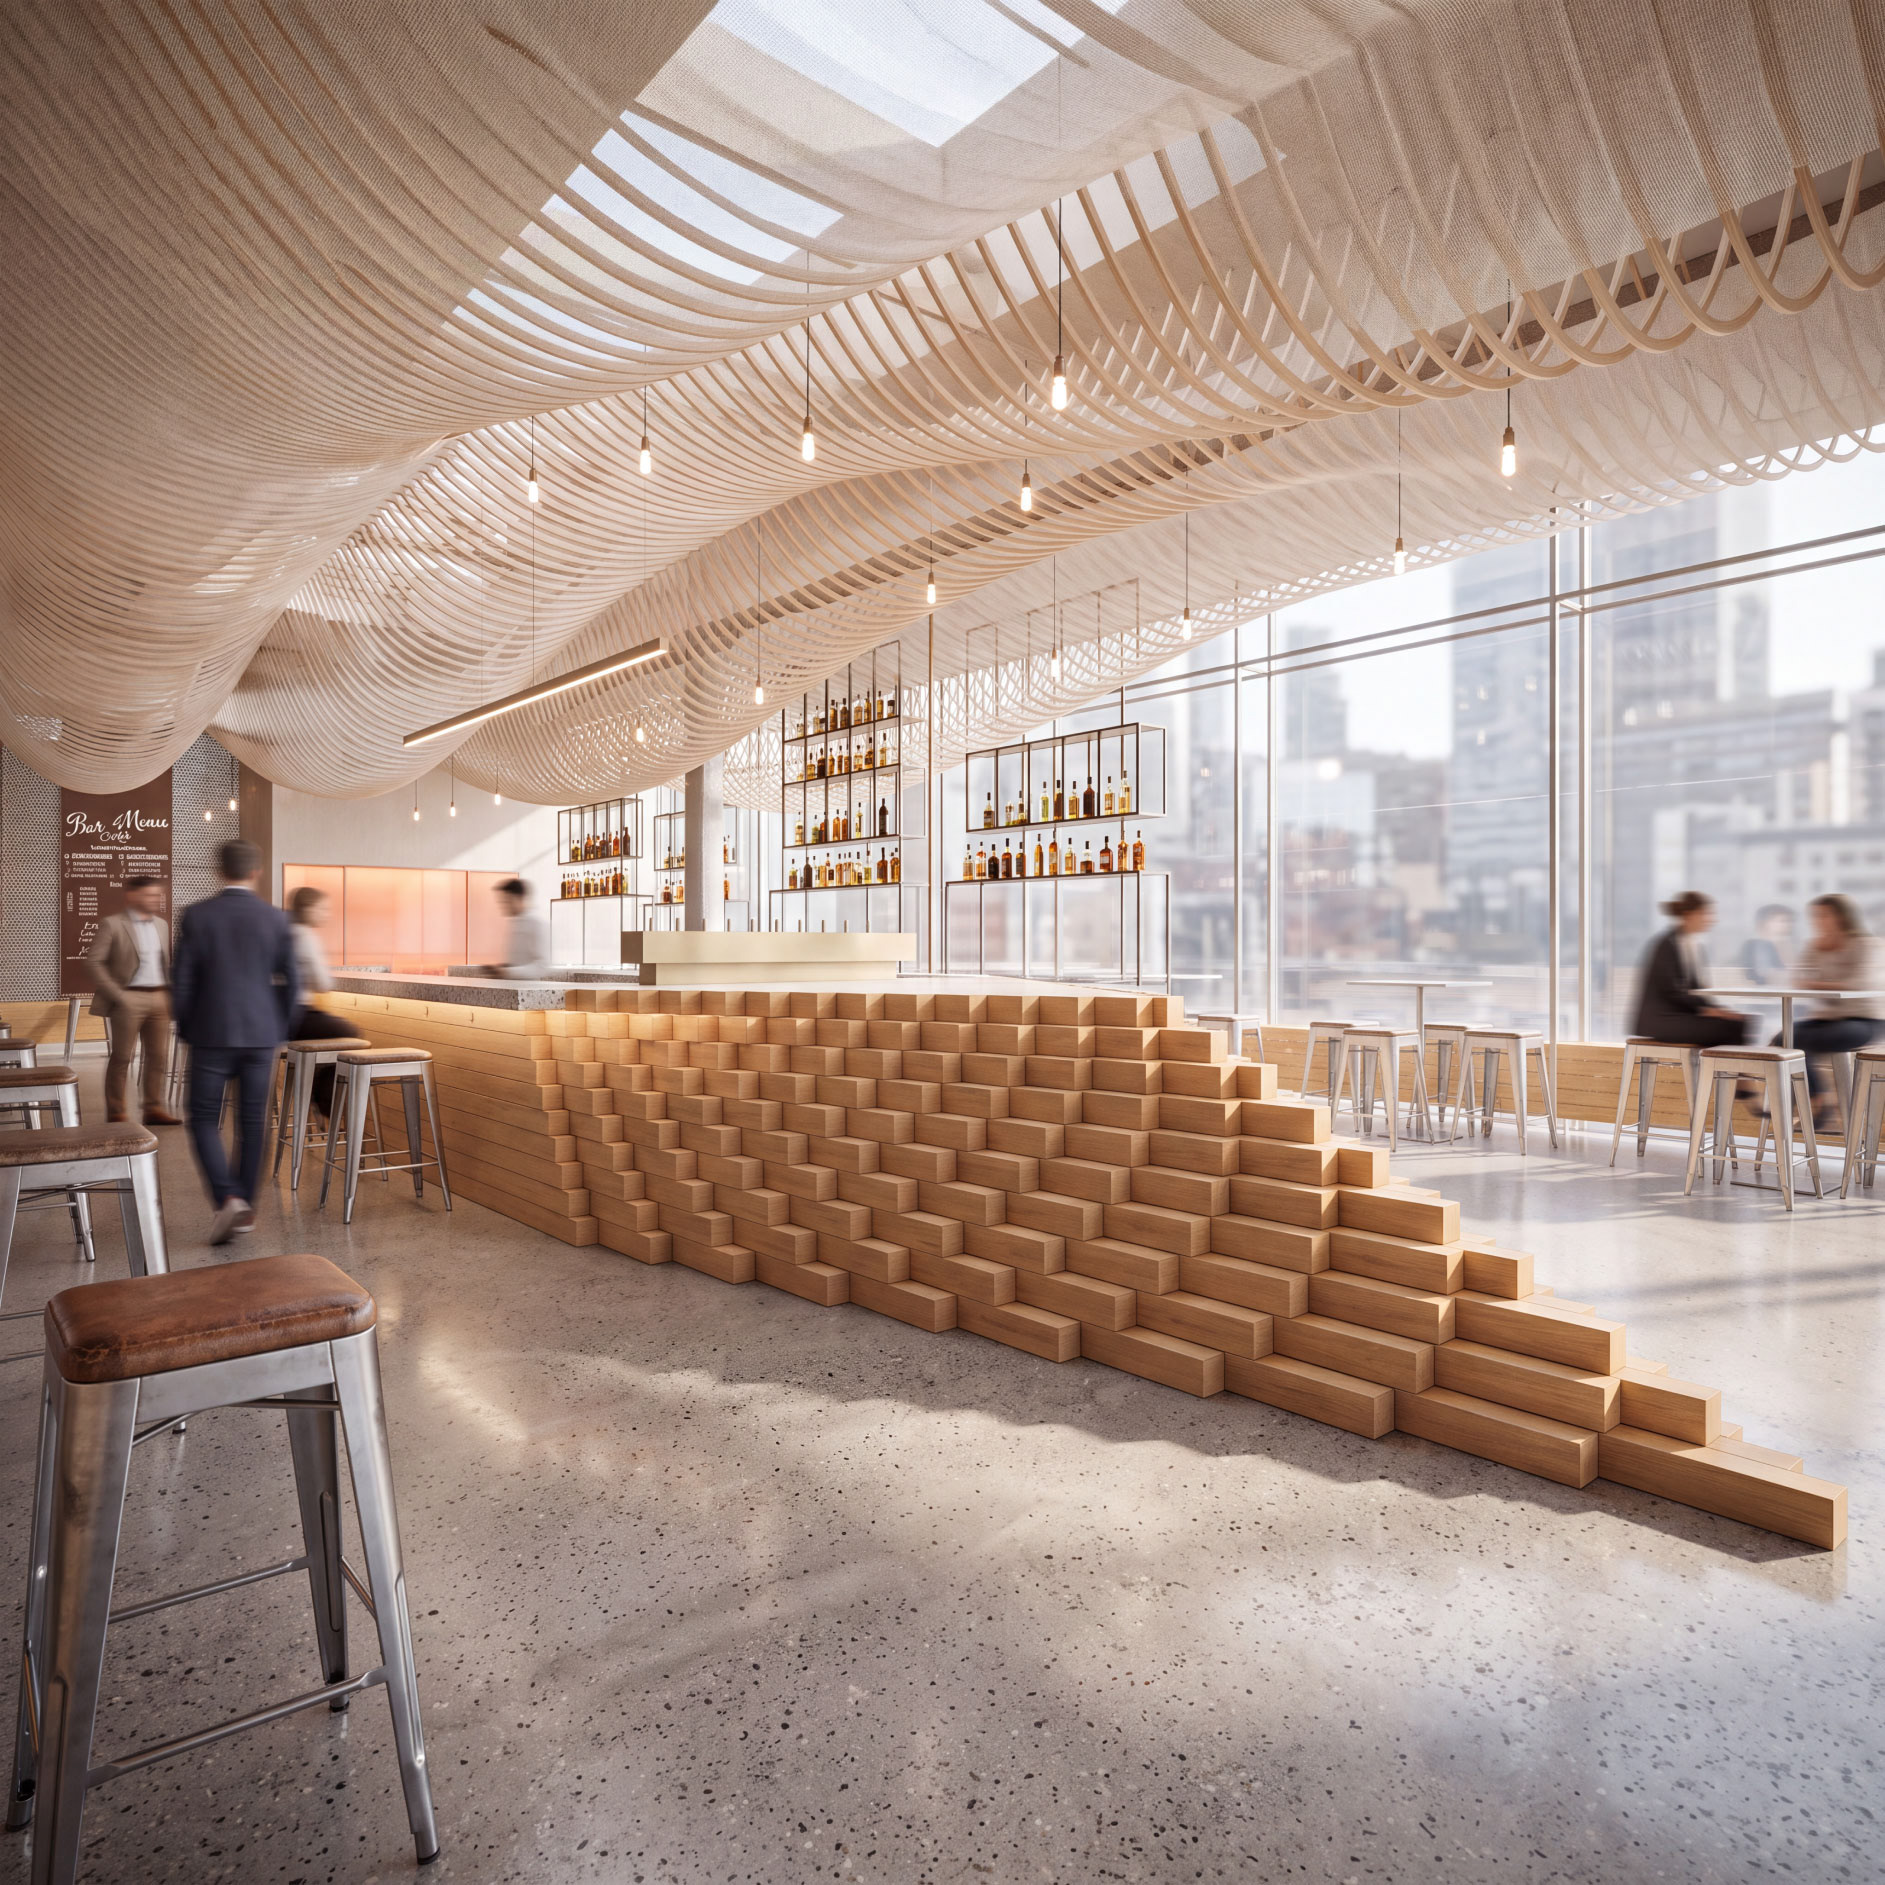
Name: John Street Concept
Status: Proposal
Role(s): Design Direction
Client: Howard Hughes Studio
Location: New York, New York
Dimensions: Approx. 8,000 SF
Materials: Timber seating, suspended fabric ceiling, steel framing, architectural lighting
Description: Created for Howard Hughes Studio, the John Street Concept reimagines a hospitality interior through a continuous suspended ceiling and integrated seating landscape. The architectural system organizes circulation while creating flexible spaces for gathering, dining, and informal use.
Tags: Hospitality Design, Installation Design, Interior Architecture, Public Space
PREVIOUS
NEXT
Status: Proposal
Role(s): Design Direction
Client: Howard Hughes Studio
Location: New York, New York
Dimensions: Approx. 8,000 SF
Materials: Timber seating, suspended fabric ceiling, steel framing, architectural lighting
Description: Created for Howard Hughes Studio, the John Street Concept reimagines a hospitality interior through a continuous suspended ceiling and integrated seating landscape. The architectural system organizes circulation while creating flexible spaces for gathering, dining, and informal use.
Tags: Hospitality Design, Installation Design, Interior Architecture, Public Space
PREVIOUS
NEXT