
Name: Future and Heritage Pavilion - Ellinikon
Status: Built
Role(s): Design Direction, Concept
Client: LAMDA Development
Agency: Media.Monks
Location: Athens, Greece
Dimensions: Approx. 18,000 SF
Materials: CNC-milled aluminum ribs, stretched fabric, architectural lighting, LED media, steel structure
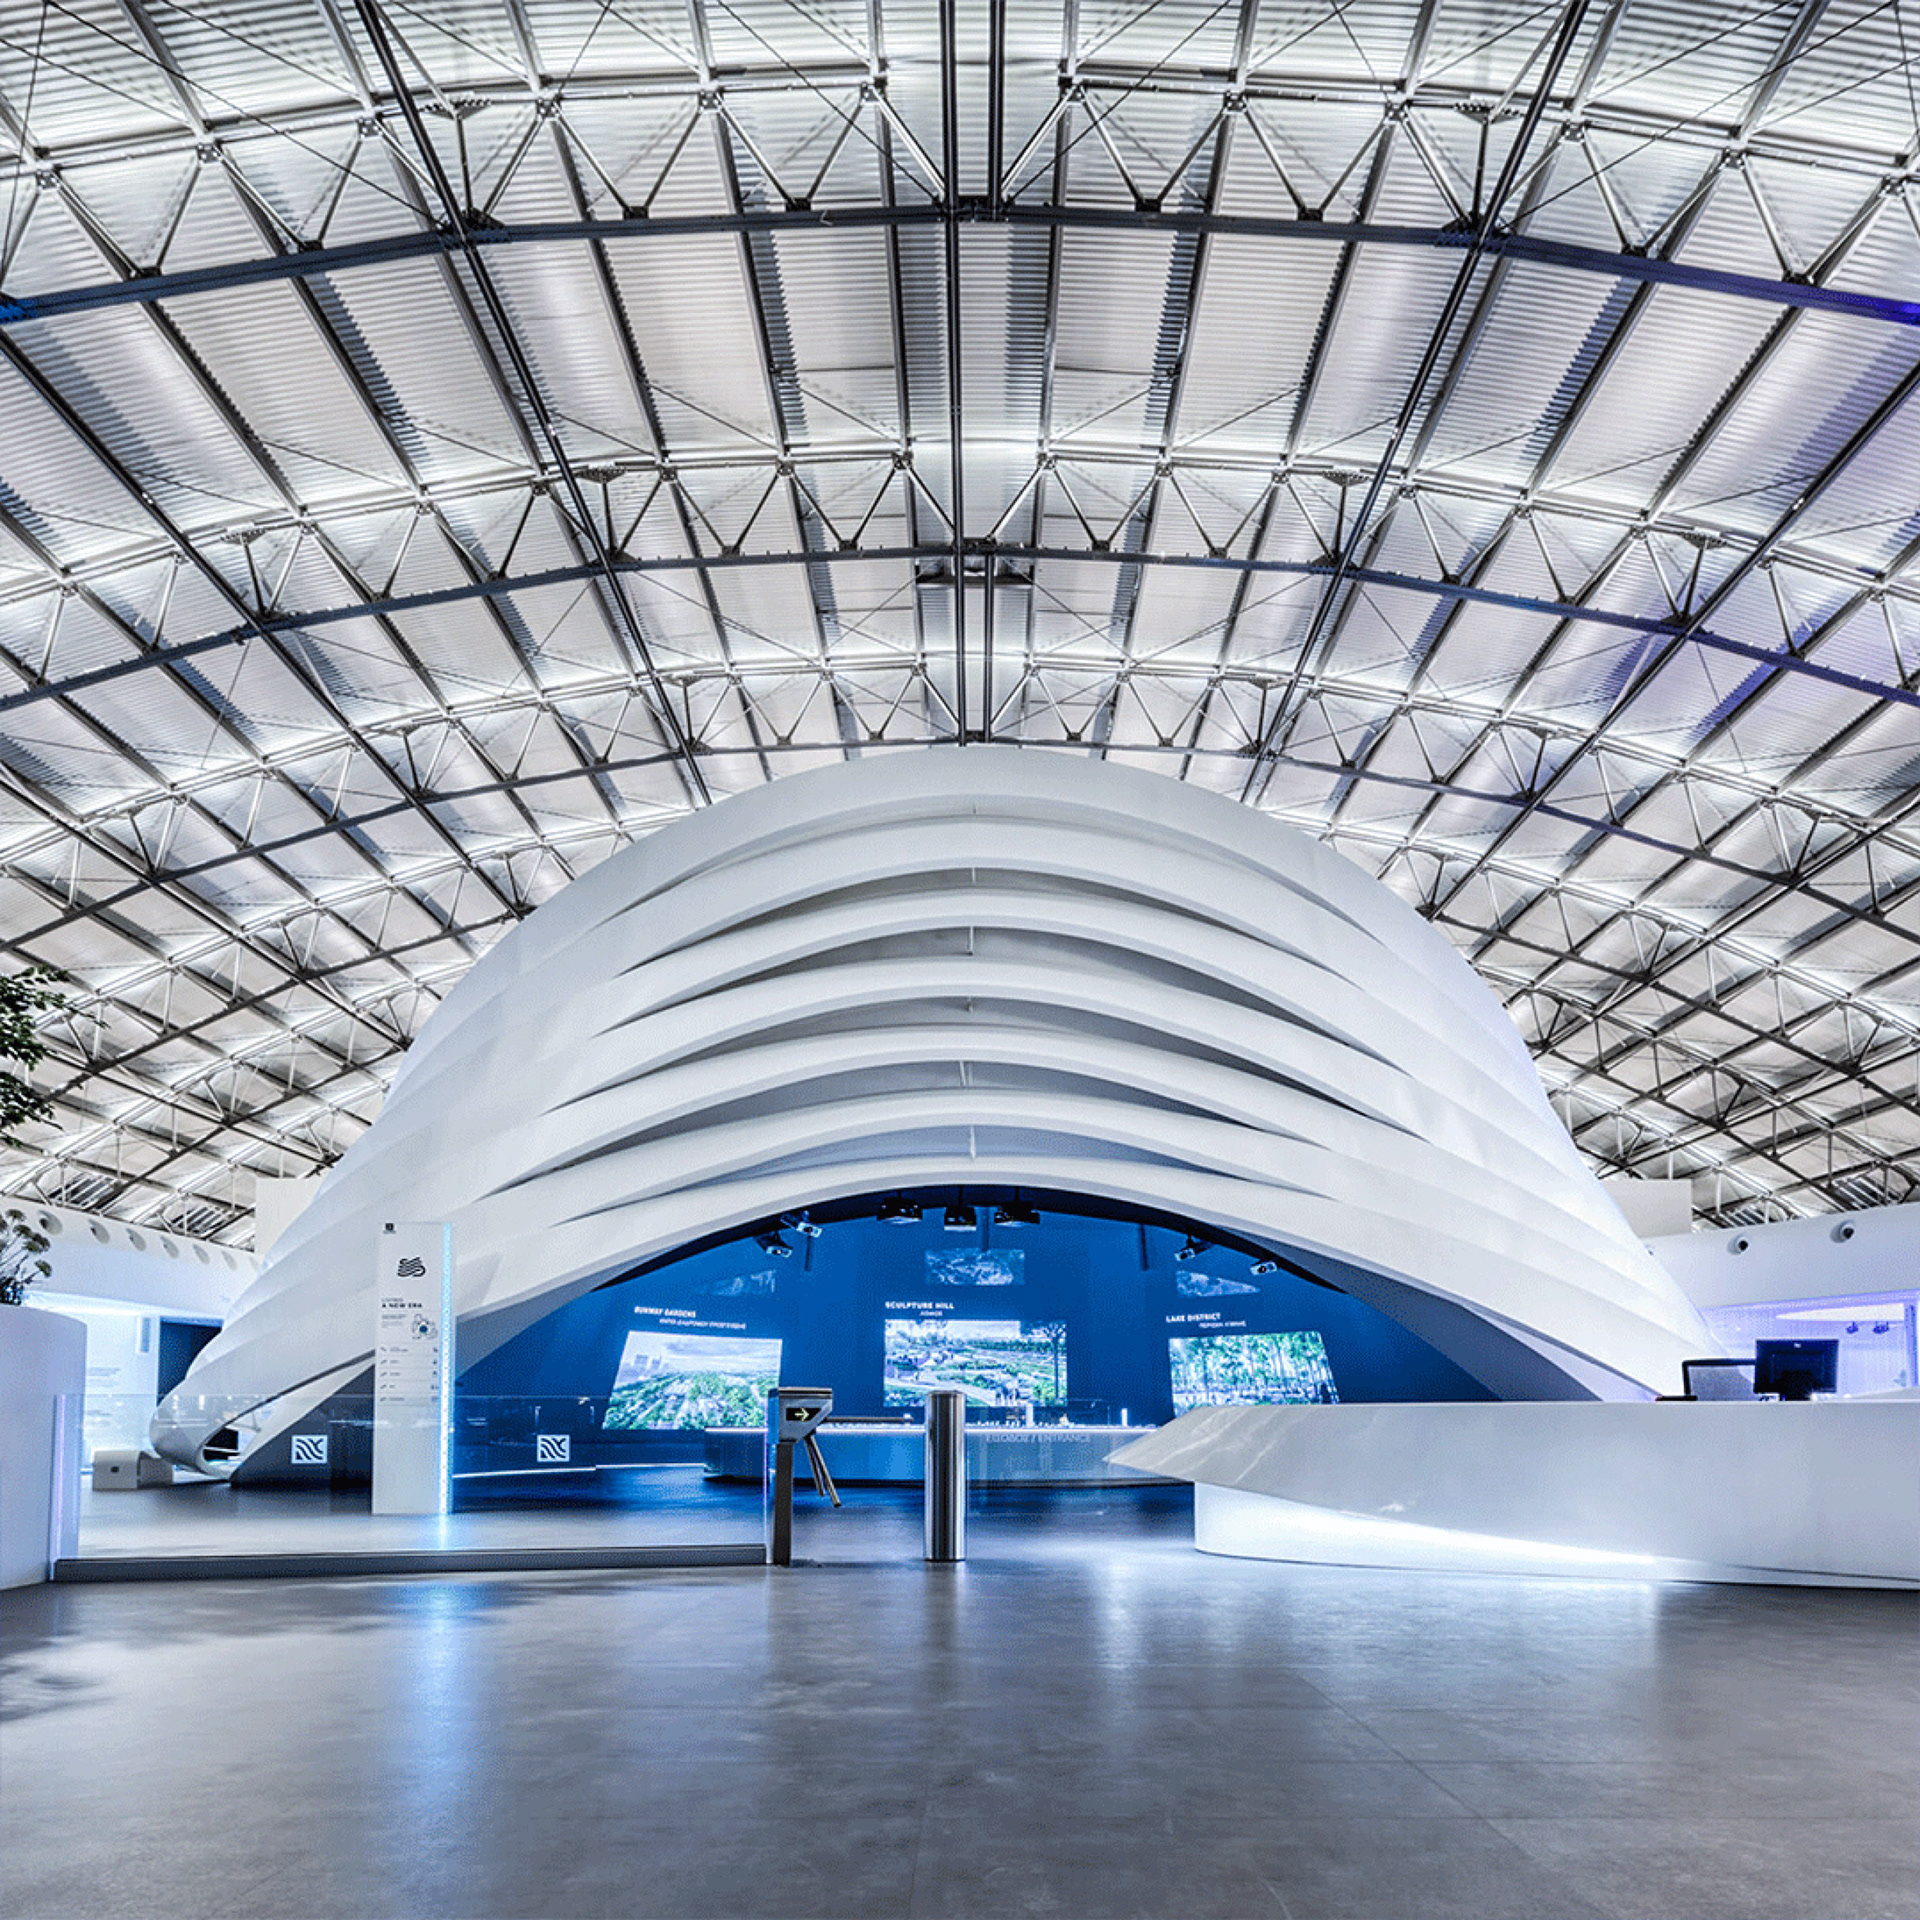
Description: Created for LAMDA Development, Ellinikon transforms a large exhibition hall into a sculptural architectural environment centered around a flowing landmark pavilion. Layered organic forms organize exhibition, media, and gathering spaces into a cohesive visitor journey that communicates the scale and future vision of Greece's largest urban redevelopment project.
Tags: Experiential Design, Exhibition Design, Installation Design, Architecture, Master Planning, Brand Experience
Status: Built
Role(s): Design Direction, Concept
Client: LAMDA Development
Agency: Media.Monks
Location: Athens, Greece
Dimensions: Approx. 18,000 SF
Materials: CNC-milled aluminum ribs, stretched fabric, architectural lighting, LED media, steel structure
Description: Created for LAMDA Development, Ellinikon transforms a large exhibition hall into a sculptural architectural environment centered around a flowing landmark pavilion. Layered organic forms organize exhibition, media, and gathering spaces into a cohesive visitor journey that communicates the scale and future vision of Greece's largest urban redevelopment project.
Tags: Experiential Design, Exhibition Design, Installation Design, Architecture, Master Planning, Brand Experience