
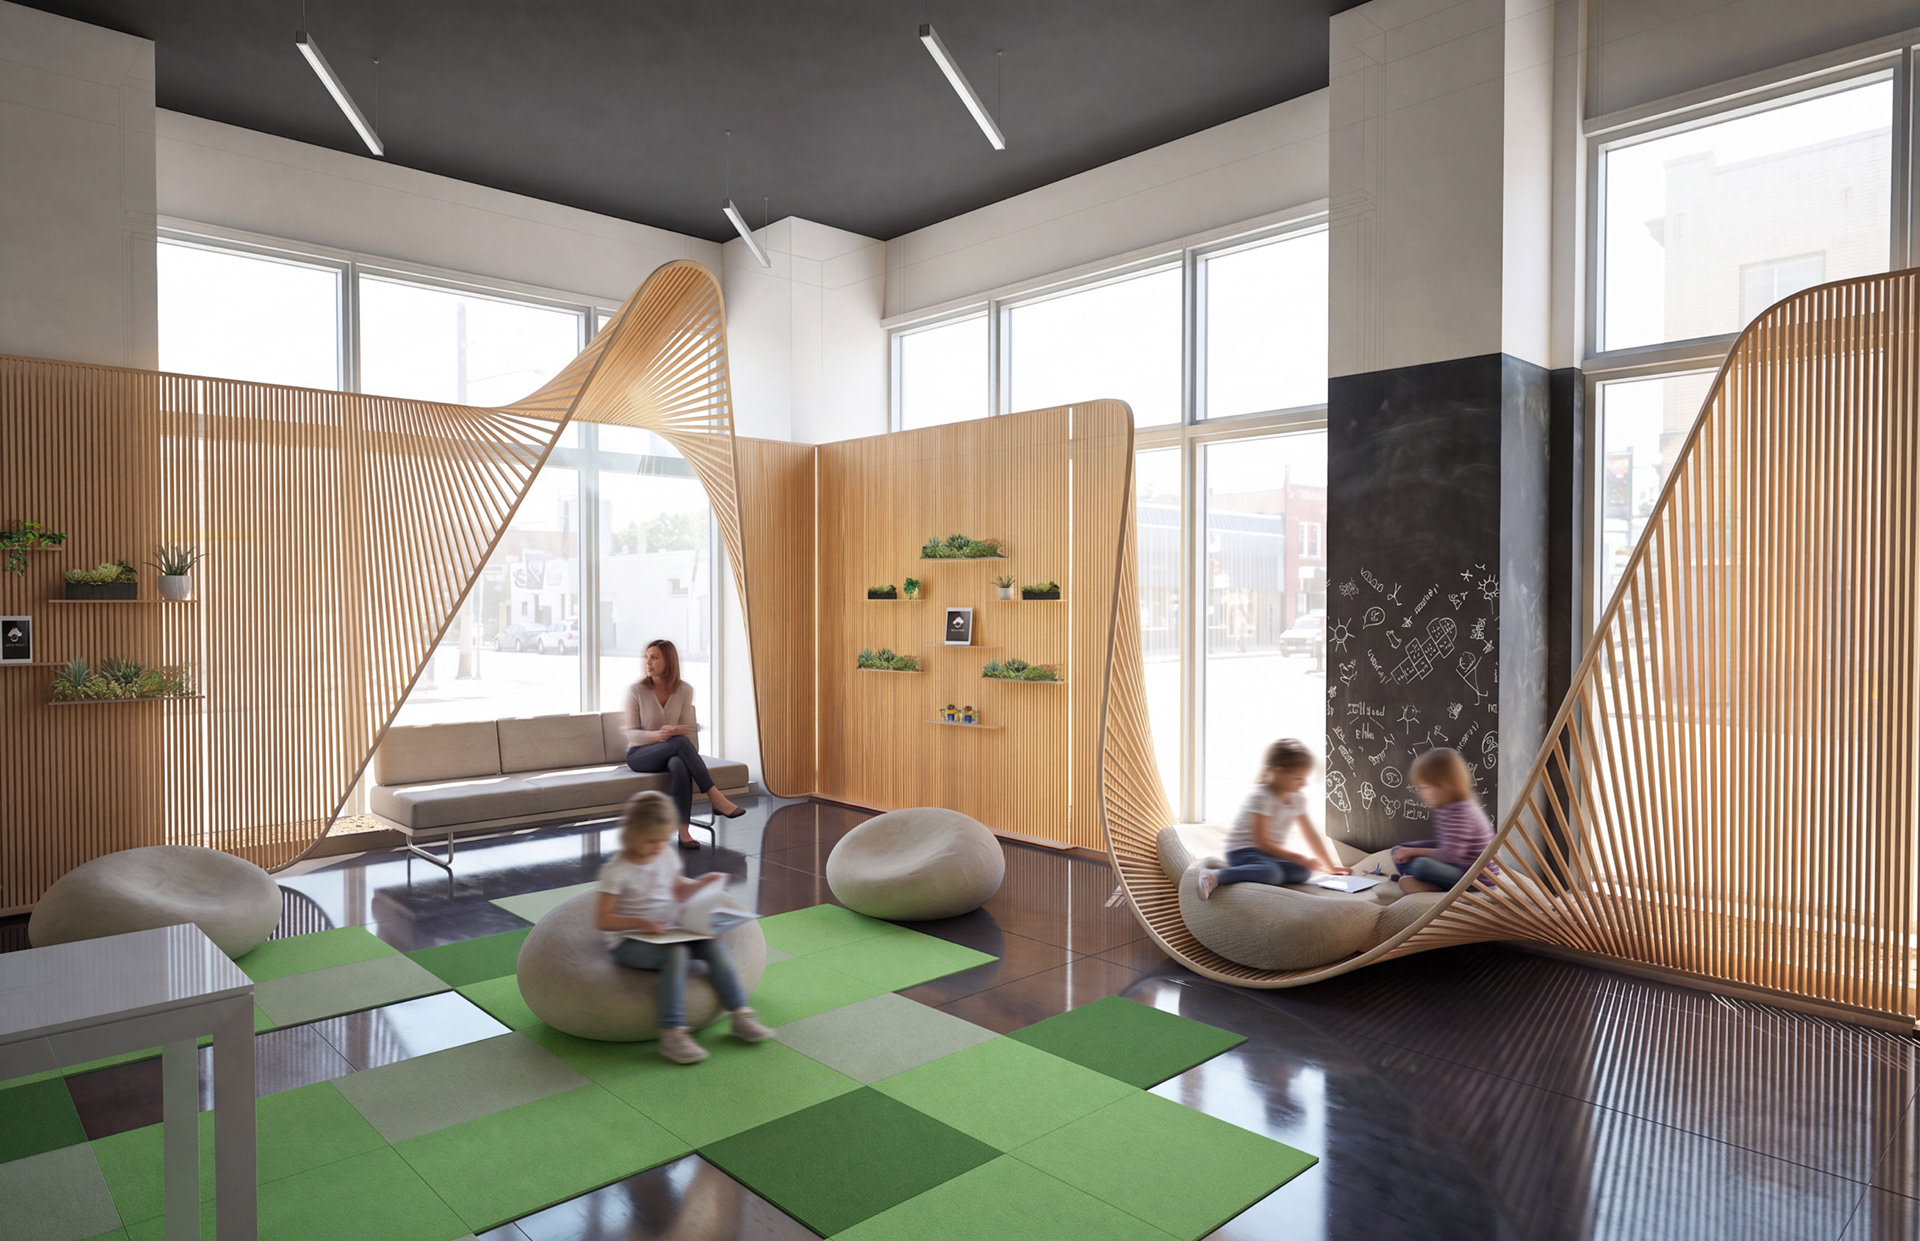
Name: Eyelid
Status: Proposal
Role(s): Design Direction, Retail Design
Client: Treehouse Eyes
Agency: SET
Location: New York, New York
Dimensions: Approx. 3,500 SF
Materials: Bent wood slats, plywood, upholstered seating, architectural lighting
Description: Created for Treehouse Eyes, Eyelid is a pediatric healthcare environment organized around flowing timber partitions that define waiting, consultation, and play areas. The curved architectural system softens the interior while providing openness, privacy, and clear circulation throughout the space.
Tags: Experiential Design, Healthcare Design, Interior Architecture, Retail Design
Status: Proposal
Role(s): Design Direction, Retail Design
Client: Treehouse Eyes
Agency: SET
Location: New York, New York
Dimensions: Approx. 3,500 SF
Materials: Bent wood slats, plywood, upholstered seating, architectural lighting
Description: Created for Treehouse Eyes, Eyelid is a pediatric healthcare environment organized around flowing timber partitions that define waiting, consultation, and play areas. The curved architectural system softens the interior while providing openness, privacy, and clear circulation throughout the space.
Tags: Experiential Design, Healthcare Design, Interior Architecture, Retail Design